Building a legal secondary dwelling suite or legal basement in Ontario is one of the smartest home equity investments a homeowner can make. Not only does it create substantial passive rental income, but it also dramatically increases the overall resale valuation of your property.
Key Ontario Building Code Requirements for Legal Basements
A proper 30-minute to 45-minute fire rating between the primary dwelling and secondary suite is required. This involves specialized Type X drywall, resilient channels, and Roxul Safe'n'Sound mineral wool insulation to minimize acoustic transfer and enhance occupant safety.
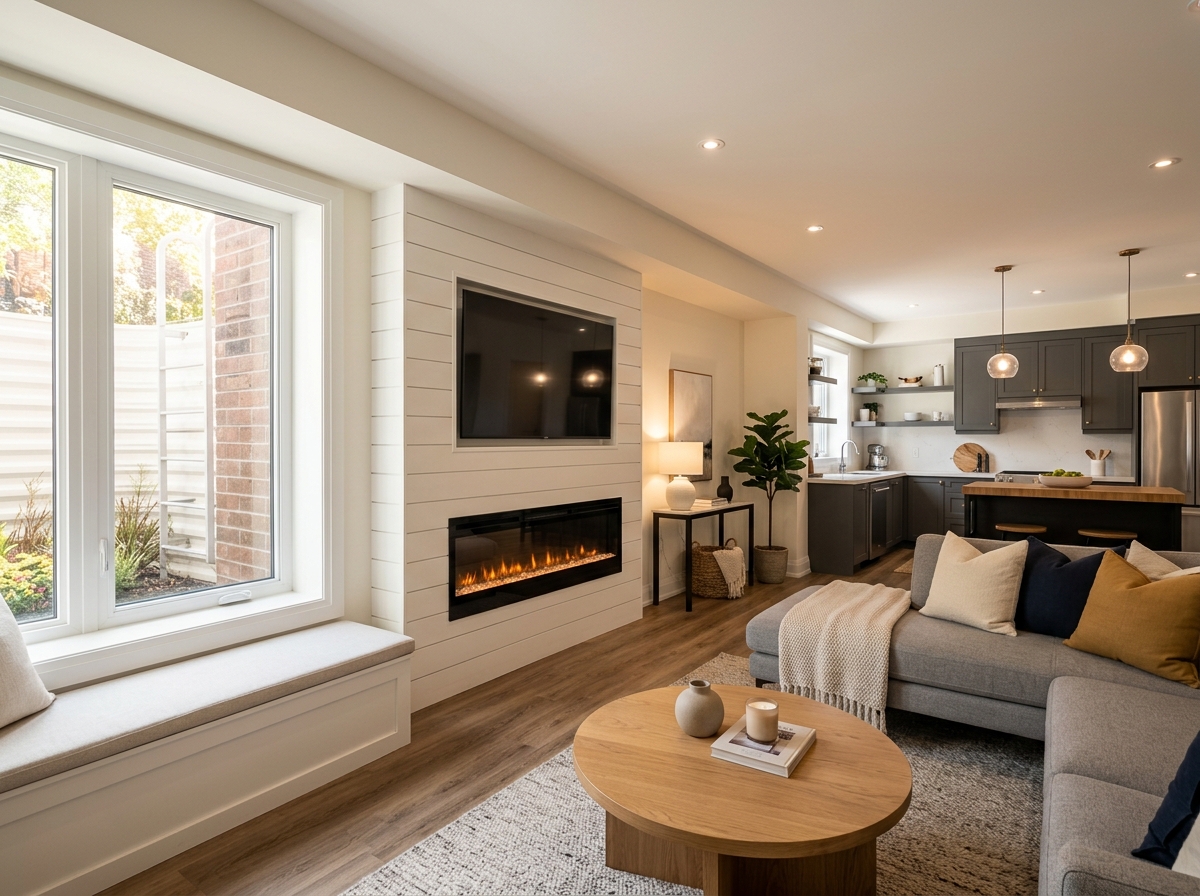
Every bedroom in a legal basement suite MUST have an emergency egress window with an unobstructed opening of at least 0.35 sq. m (3.8 sq. ft.) and no dimension less than 380 mm (15 in.). If a window well is needed, it must provide a clearance of at least 550 mm (22 in.) in front of the window.
Interconnected hardwired photoelectric smoke and carbon monoxide alarms must be installed on all levels and inside every bedroom. Proper heating ducts and return air separation must comply with municipal bylaws.
Plumbing rough-ins must meet current municipal standards including backwater valve installations to protect the lower level from storm/sewer backups.